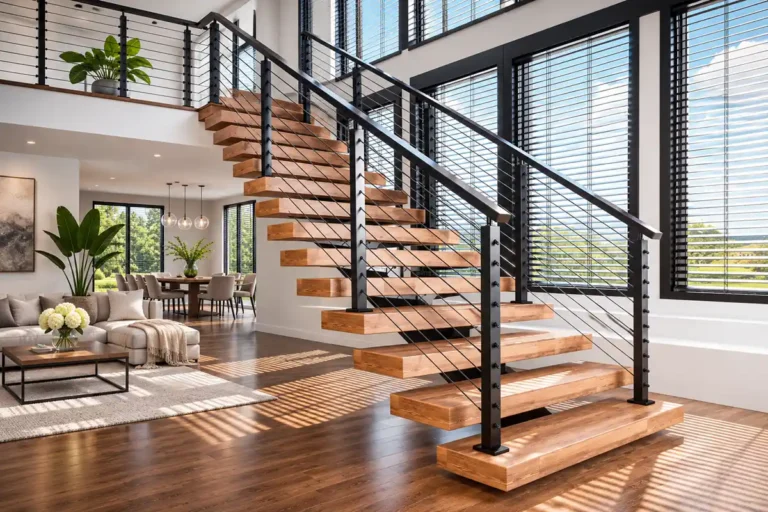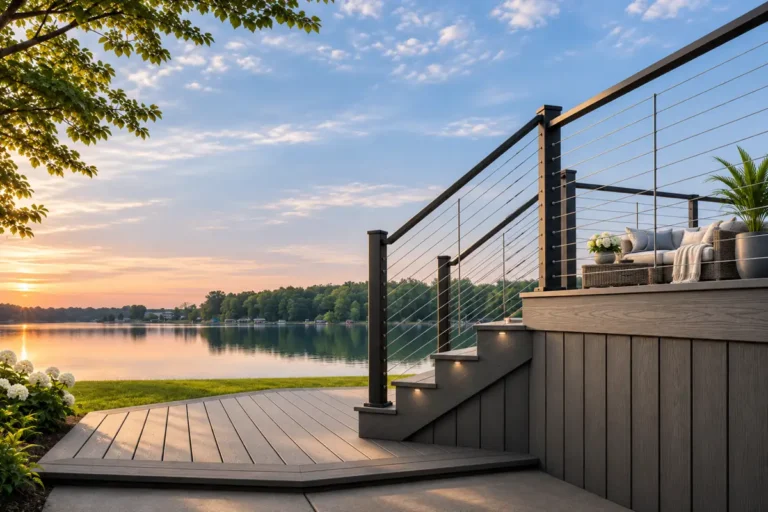
Architectural cable railing systems turn a safety barrier into part of the design. Thin stainless steel cables keep views open on terraces, stairs, atriums and roof decks. However, a cable guard only works when posts, cable, fittings and tension are designed as one system. Small mistakes in post spacing or end-post size show up later as slack cables and failed inspections. At UNIKIM we make cable railing hardware in our own factory in Ningbo, China, so this guide explains what architects and contractors should check before they specify.
What makes a cable railing “architectural”?
A basic cable kit is sold for one deck and one budget. An architectural cable railing, by contrast, is designed for a specific building. The designer chooses the post profile, finish, cable size and fixing method to match the façade and the structure. As a result, the railing looks deliberate rather than added on.
In practice, architectural projects share a few traits. They use AISI 316 stainless steel for exposed parts, because the railing must look clean for decades. They often combine cable infill with a stainless or timber top rail. They also need drawings, calculations and samples before anyone orders hardware. For the basics of how cable infill works, our guide to what a cable railing system is is a good starting point.
Main parts of architectural cable railing systems
Every cable guard has the same core parts, although their size and finish change from project to project.
Posts hold the cables and carry the guard loads into the structure. End and corner posts take the combined pull of every cable in the run, so they must be much stiffer than intermediate posts. Intermediate posts and thin cable spacers keep the cables from spreading when someone leans on them.
Cable is usually 1×19 stainless steel strand. It has 19 wires twisted into one stiff strand, so it stretches very little and stays straight. More flexible constructions bend easily, but they also stretch more under load.
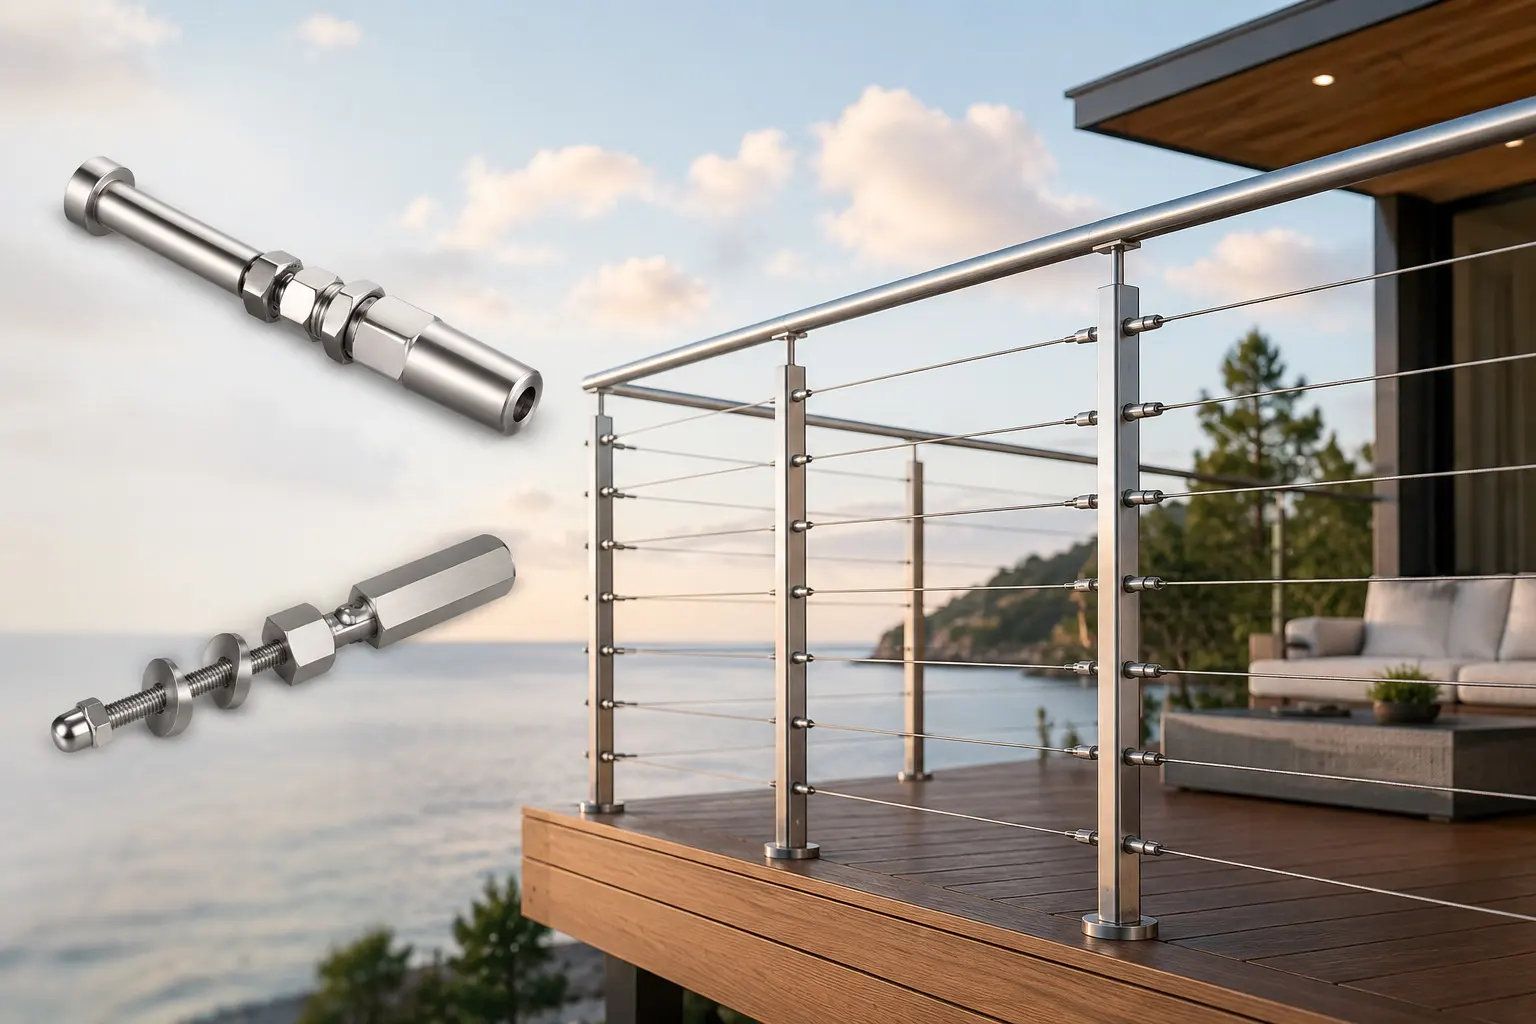
Fittings connect the cable to the posts. A typical run has a tensioning end and a fixed end. Common choices include threaded swage terminals, swageless push-lock fittings, turnbuckles and lag-screw ends for timber. Our cable railing hardware guide compares each type in detail.
Top rail ties the posts together. Because cable tension pulls the posts inward, a stiff top rail is not decoration. It is a structural part of the guard.
Where architectural cable railing systems work best
Cable infill suits places where the view is part of the design. Roof terraces and balconies are the most common use, because thin cables keep the skyline visible. Hotels, offices and apartment buildings also use cable guards on stairs and mezzanines to keep interiors open and bright.
Outdoor decks and waterfront walkways are another strong fit. Cable lets wind pass through, so it puts less wind load on posts than solid glass. As a result, posts and anchors can sometimes be lighter than on a glass guard of the same height.
However, cable is not the right choice everywhere. Busy public areas with many children may need vertical infill or glass. Likewise, places that need a solid wind or noise barrier work better with glass panels. A good designer picks the infill to match the use, not just the look.
Cable sizes and materials for architectural cable railing
Cable size affects strength, appearance and fitting choice. Most architectural projects use one of three sizes.
| Cable diameter | Typical use | Notes |
|---|---|---|
| 1/8 in (3.2 mm) | Residential stairs and close post spacing | Very slim look; needs close supports |
| 5/32 in (4 mm) | General residential and light commercial | Balanced look and stiffness |
| 3/16 in (4.8 mm) | Commercial runs and longer spans | Bolder line; larger fittings |
Grade matters as much as size. AISI 304 suits dry interiors. However, outdoor, pool and coastal sites need AISI 316, because its molybdenum content resists chloride attack. Even 316 can show brown surface staining when salt sits on it, so smooth finishes and regular rinsing help. Our comparison of 304 vs 316 stainless steel explains the choice, and the Australian Stainless Steel Development Association publishes useful care guidance.
Finish is the last material decision. Satin (brushed) finishes hide fingerprints and small scratches. Mirror polish looks sharper but shows marks. Black coatings suit modern façades, yet they need a coating system rated for outdoor use.
Code rules for architectural cable railing systems
Codes treat a cable railing as a guard, so the same rules apply as for glass or picket infill. In the United States, the International Building Code sets the main requirements for commercial work.
Guard height. Section 1015 of the International Building Code, Chapter 10 requires guards of at least 42 inches in most commercial and multi-family buildings. Homes under the International Residential Code use 36 inches. Our guardrail height requirements guide compares other countries.
Openings. No opening may let a 4-inch sphere pass through. With cable, this is the hard part. Inspectors push the sphere between two cables, and the cables spread under the push. Therefore, designers keep the cable gap at about 3 inches and add supports every 3 to 4 feet.
Loads. The top of a guard must resist a 200 lb concentrated load and, in most occupancies, a 50 lb per foot line load. These rules sit in IBC Chapter 16, Structural Design. The end posts and their anchors carry these loads plus the cable tension.
Climbability. The model codes do not ban horizontal infill. Nevertheless, some local authorities restrict it where small children are present. For that reason, always confirm local amendments early. Our cable railing building code article covers these points in more depth.
Post spacing and layout in architectural cable railing
Good layout prevents most cable problems. Start by marking every end post and corner post. Then split long straight runs, because very long runs need more tension and stiffer end posts.
Next, place intermediate posts or spacers. Most systems use one every 3 to 4 feet, but follow the deflection limits of the system you specify. After that, set the cable height pattern so the bottom cable stays close to the floor.
Stairs need extra care. The cables run at an angle, so fittings must allow for the slope. Protector sleeves or angle washers stop the cable from wearing where it passes through a post. In addition, stairs with four or more risers need a separate handrail that people can grip.
Finally, check the structure behind the posts. A concrete slab edge, a steel stringer and a timber joist each need a different anchor. In practice, the anchor detail often decides the post base design, not the other way round.
How to specify architectural cable railing systems
Architects usually write cable railings into a decorative metal railings section, such as CSI MasterFormat 05 73 00. A clear specification saves time during tender and avoids cheap substitutions. Our guide on how to write a glass railing specification uses the same approach for glass, and most of it applies here.
A good specification states the following:
- Stainless steel grade for posts, cable and fittings, normally AISI 316 outdoors.
- Cable construction and diameter, for example 1×19, 5/32 in.
- Post profile, wall thickness and finish.
- Design loads and the code edition that applies.
- Maximum post and spacer spacing, and the deflection limit.
- Required submittals: shop drawings, structural calculations, samples and test data.
Ask for finish samples before approval. Stainless steel finishes vary between suppliers, so a physical sample protects the design intent. Also ask how the supplier controls cable tension and fitting torque during installation.
Installation and maintenance tips
Installation quality decides how long a cable guard stays tight. First, install and fix all posts and the top rail before any cable goes in. Next, drill or check post holes in a straight line, because misaligned holes make cables rub and look uneven.
Tension the cables in stages. Start in the middle of the run and work outwards, so the posts are not pulled out of line. Then check the gap between cables with a 4-inch sphere before the inspector does.
New cable settles in its first weeks. Therefore, plan a re-tension visit a few weeks after handover and then once a year. Rinse outdoor railings with fresh water from time to time, and clean stainless parts with mild soap. Our guide on how to maintain stainless steel cable railing has a full checklist.
Cost drivers for architectural cable railing
Price depends far more on layout than on cable length. Corners, ends and stairs need the most hardware, so a short run with many corners costs more per foot than a long straight run.
The main cost drivers are:
- Post material, profile and finish.
- Number of end and corner posts.
- Cable size and stainless steel grade.
- Fitting type, such as swaged or swageless.
- Mounting method and anchor type.
- Site labour and access, especially on high-rise work.
For a fuller breakdown, see how much cable railing costs per linear foot. For large projects, buying posts, fittings and cable from one factory also reduces mixed-supplier problems.
Why work with a manufacturer like UNIKIM
Architectural projects need consistent parts across hundreds of metres of railing. A manufacturer controls the material, machining and finish in one place. As a result, posts and fittings match from the first delivery to the last.
UNIKIM has more than 20 years of experience making stainless steel railing hardware in Ningbo, China. We supply AISI 304 and 316 posts, fittings and cable railing parts to distributors, contractors and fabricators, with OEM and wholesale supply available. You can see our range of cable railing systems and matching stainless steel railing posts.
FAQ
Architectural cable railing systems are cable guards designed for a specific building rather than bought as a standard kit. The architect selects the post profile, cable size, finish and fixings to suit the design and the structure. They normally use AISI 316 stainless steel outdoors, a stiff top rail and engineered end posts. In addition, they come with drawings and calculations for approval.
Most projects use 1/8, 5/32 or 3/16 inch 1×19 stainless steel cable. Smaller cable looks slimmer but needs closer supports. Larger cable suits longer runs and commercial work. For architectural cable railing systems outdoors, choose AISI 316 cable and fittings, and match the fitting size to the cable diameter you specify.
Many systems place a post or cable spacer every 3 to 4 feet to control cable deflection. The exact limit depends on cable size, tension and the system’s test data. In architectural cable railing systems, end and corner posts also need extra stiffness, because they carry the pull of every cable in the run.
Yes, when they are designed and installed correctly. Architectural cable railing systems must meet the same guard rules as other infill: 42-inch height in most commercial buildings, no opening that passes a 4-inch sphere, and a 200 lb top load. Some local authorities add rules on horizontal infill, so check local amendments early.
They are, provided every exposed part is AISI 316 stainless steel. Salt spray carries chlorides, which can stain lower grades quickly. For architectural cable railing systems near the sea, choose smooth finishes, avoid crevices where salt collects and rinse the railing with fresh water regularly. That routine keeps the stainless steel looking clean.
Summary
Architectural cable railing systems give buildings open views and clean lines, but they reward careful design. Specify AISI 316 stainless steel outdoors, size end posts for the full cable pull, keep cable gaps near 3 inches and add supports every 3 to 4 feet. Check local code amendments early and ask suppliers for drawings, calculations and finish samples. UNIKIM manufactures posts, fittings and cable railing hardware in its Ningbo factory for projects worldwide. To discuss your architectural cable railing systems, contact our team with your drawings and quantities.